
The Residence
The residence
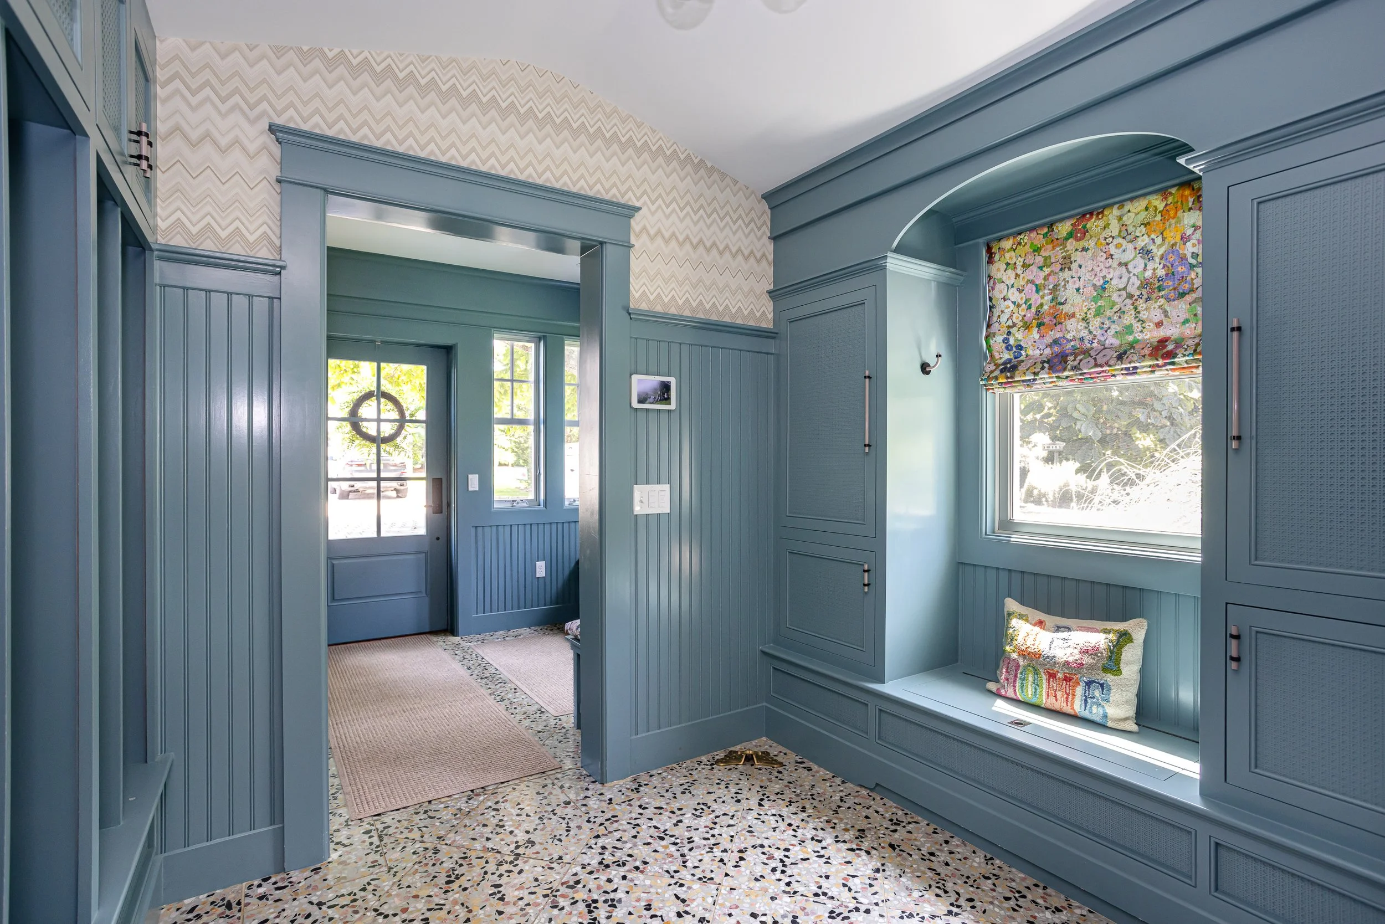
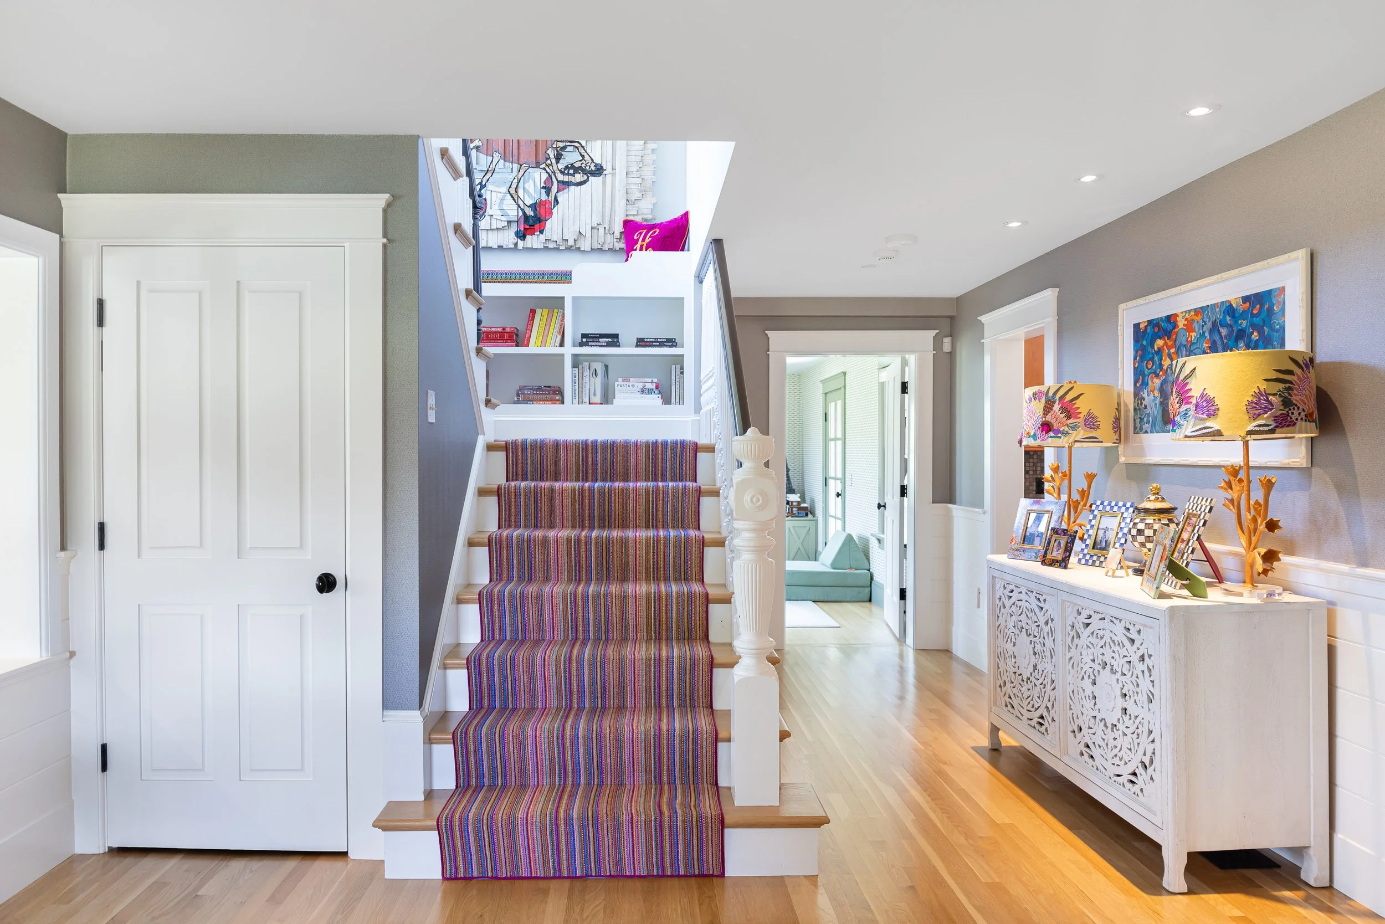
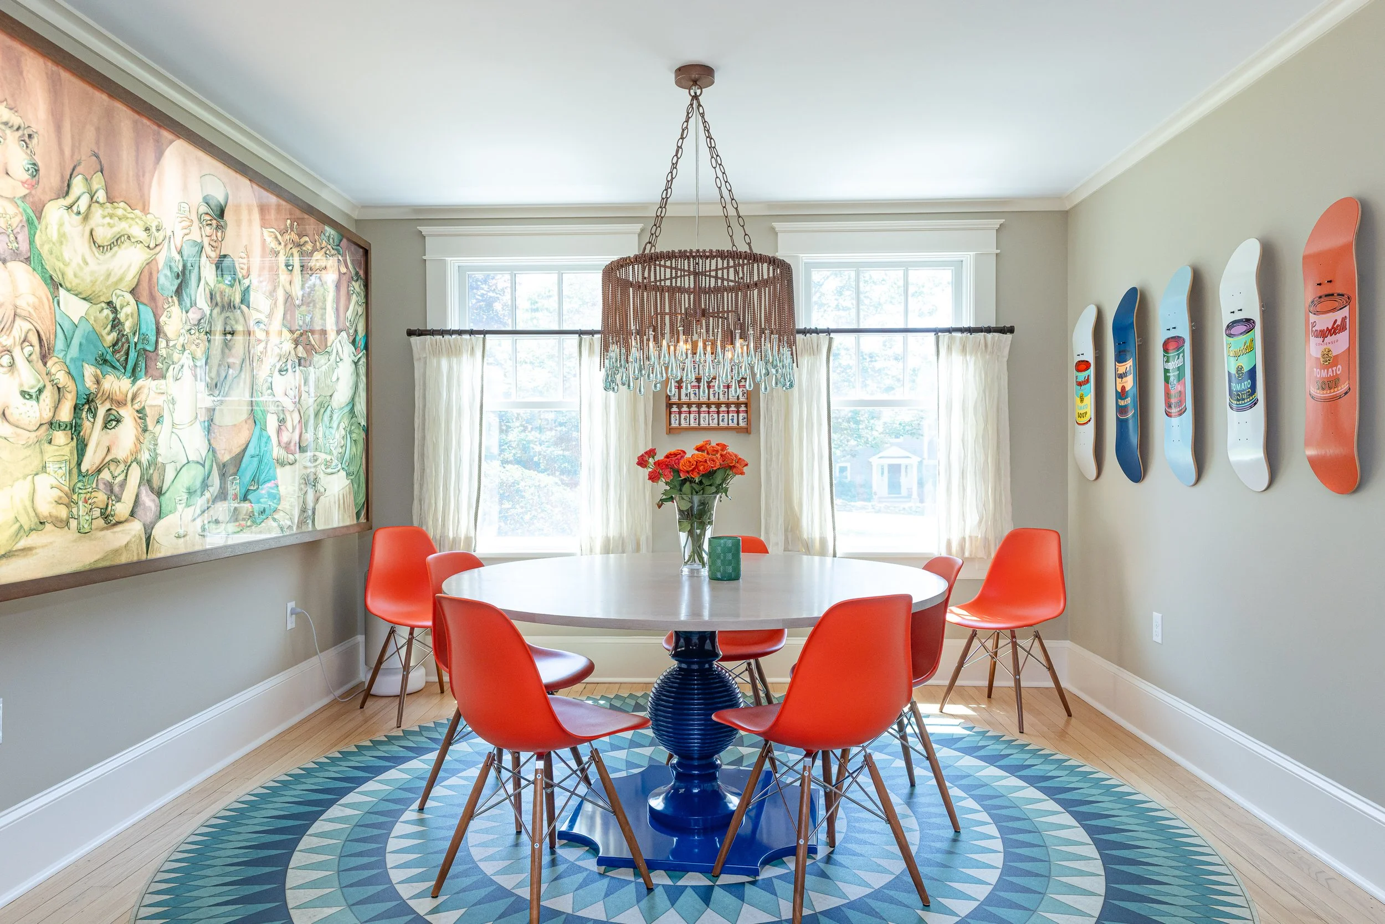
Bold wallpapers, custom millwork, distinctive lighting, and unexpected details give the interiors a collected, one-of-a-kind quality. The mudroom sets the tone with terrazzo floors, detailed molding, and handsome built-in storage, leading into a series of bright and expressive living spaces.
living & gathering
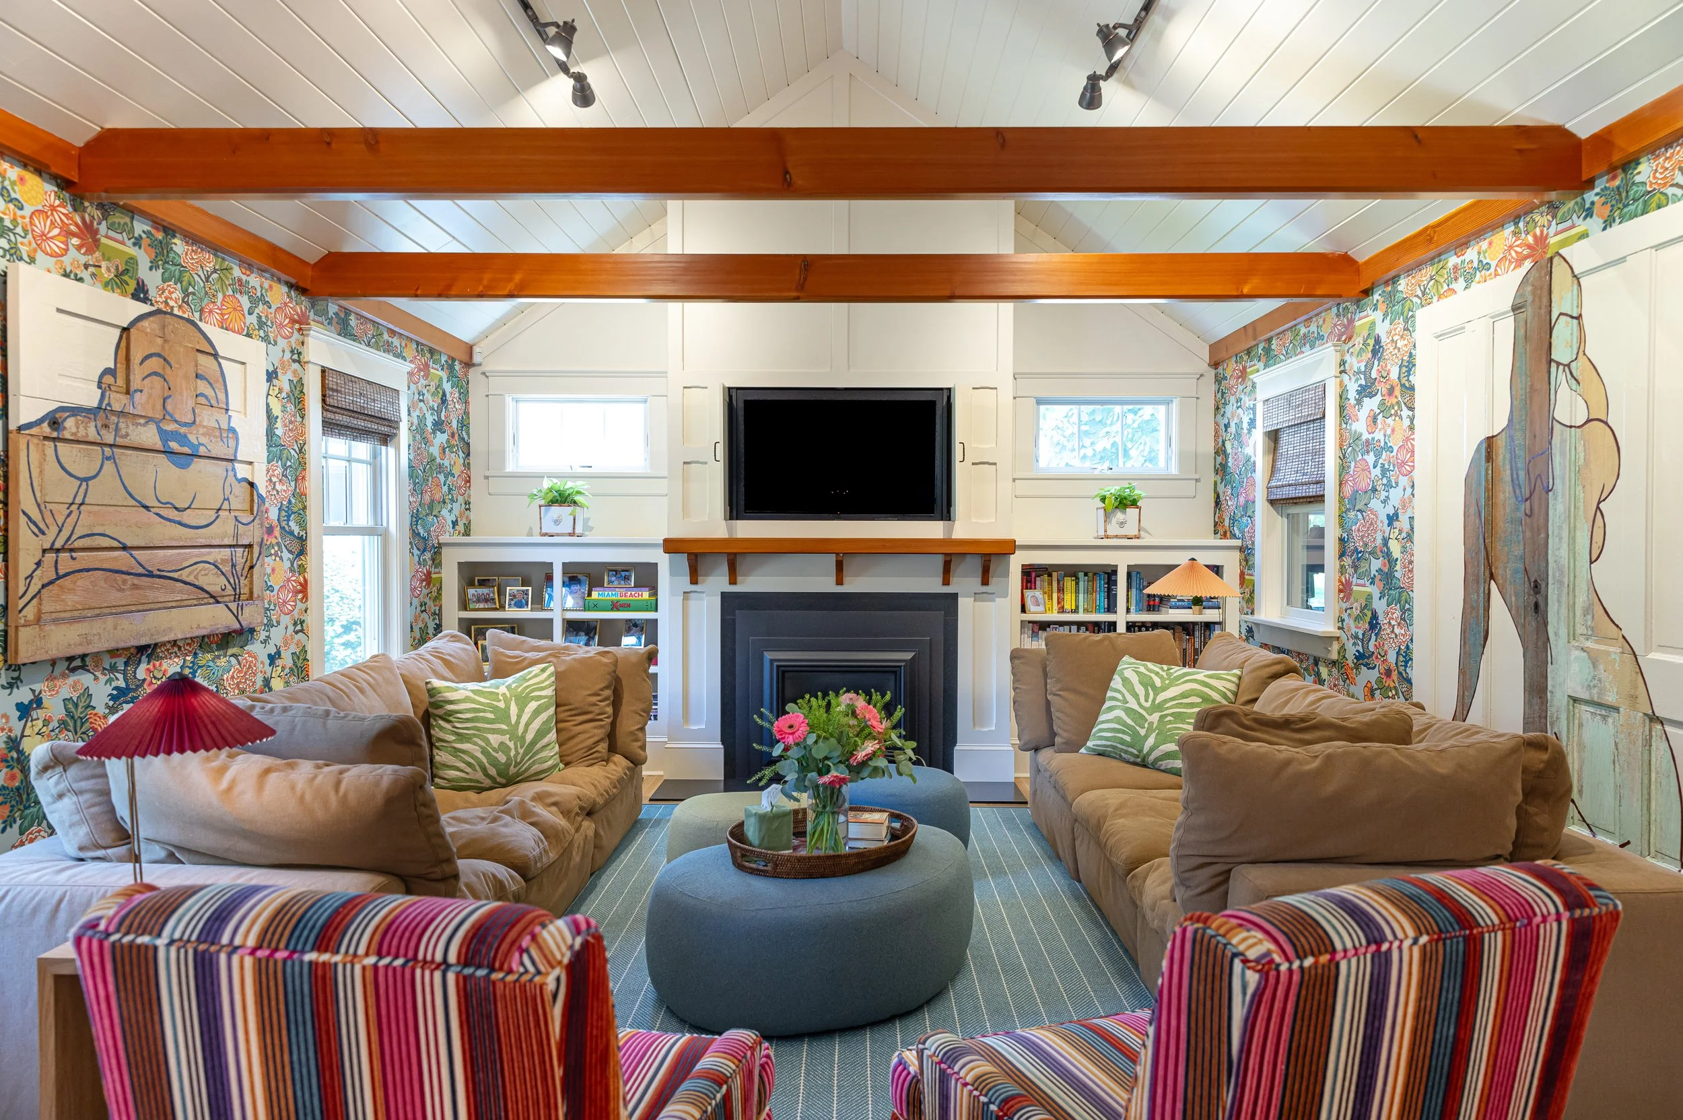
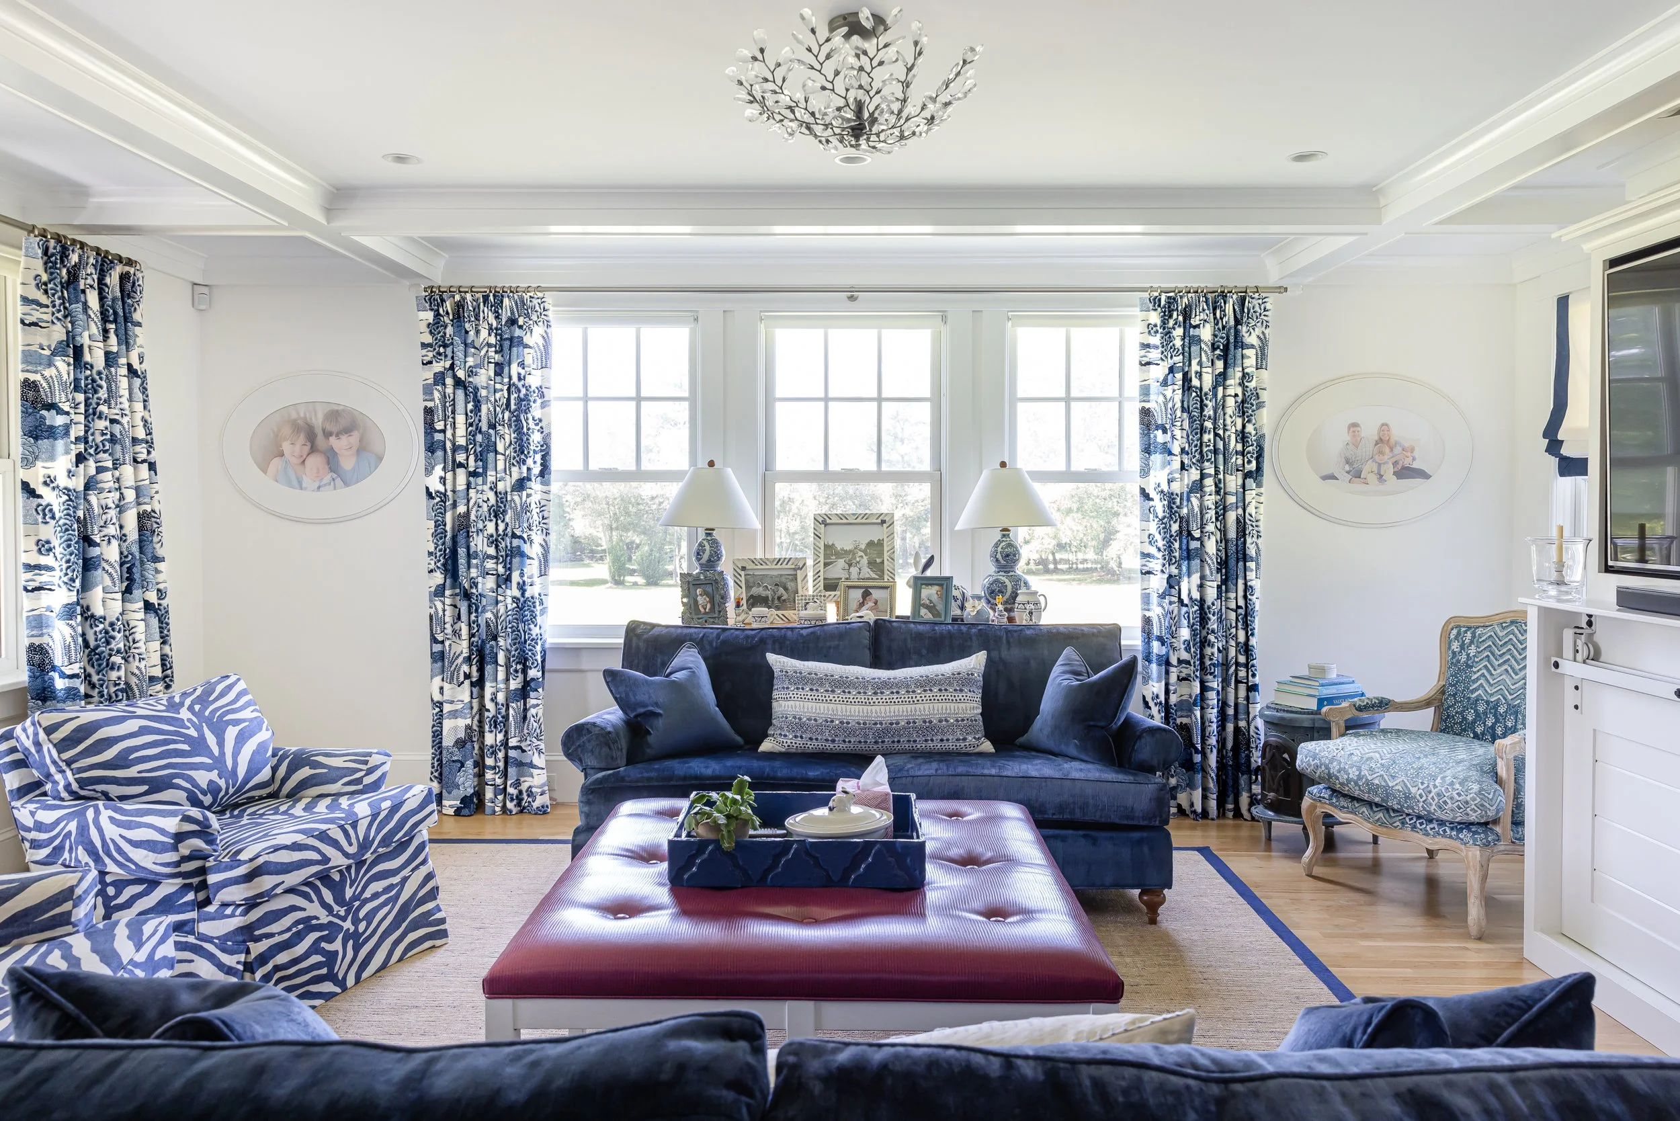
A vibrant main living room features a vaulted, beamed ceiling and colorful Schumacher wallpaper, while the formal front sitting room is framed by a wide cased opening and an abundance of natural light. A separate office and den/family room offer flexible spaces to work, gather, or unwind, complemented by views across the surrounding grounds.
The Kitchen
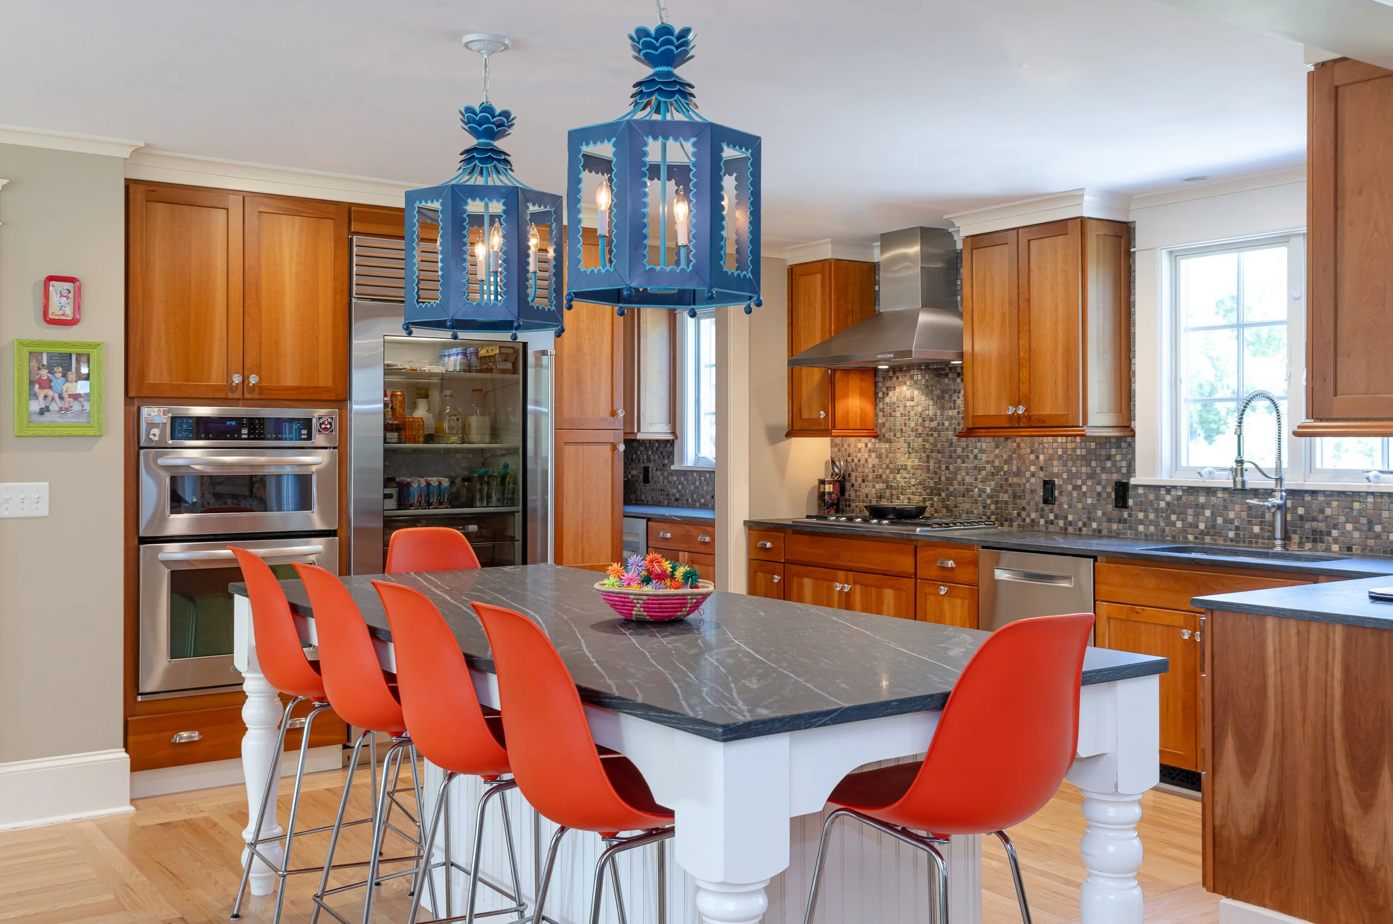
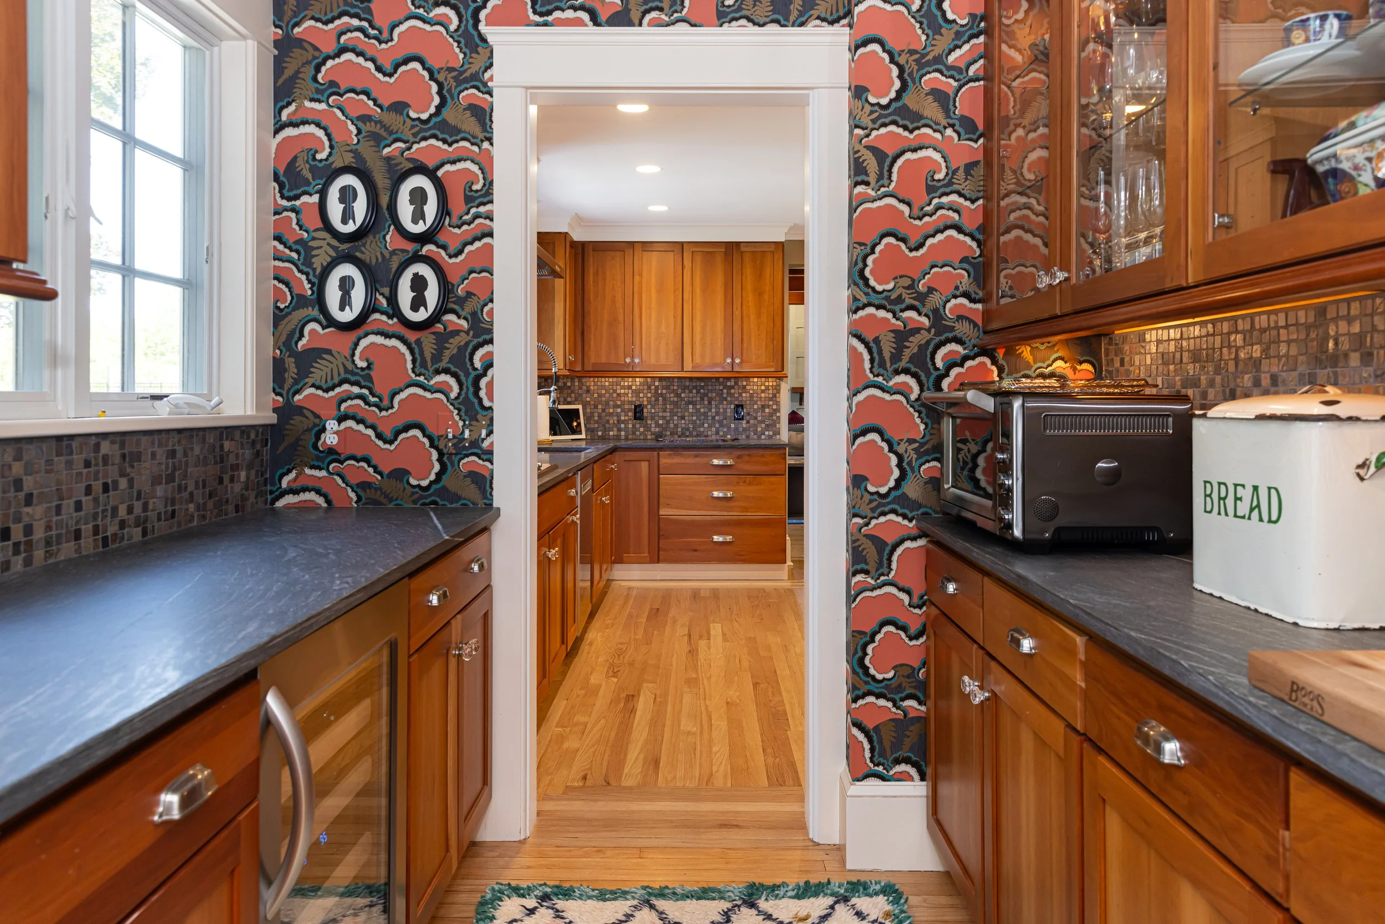
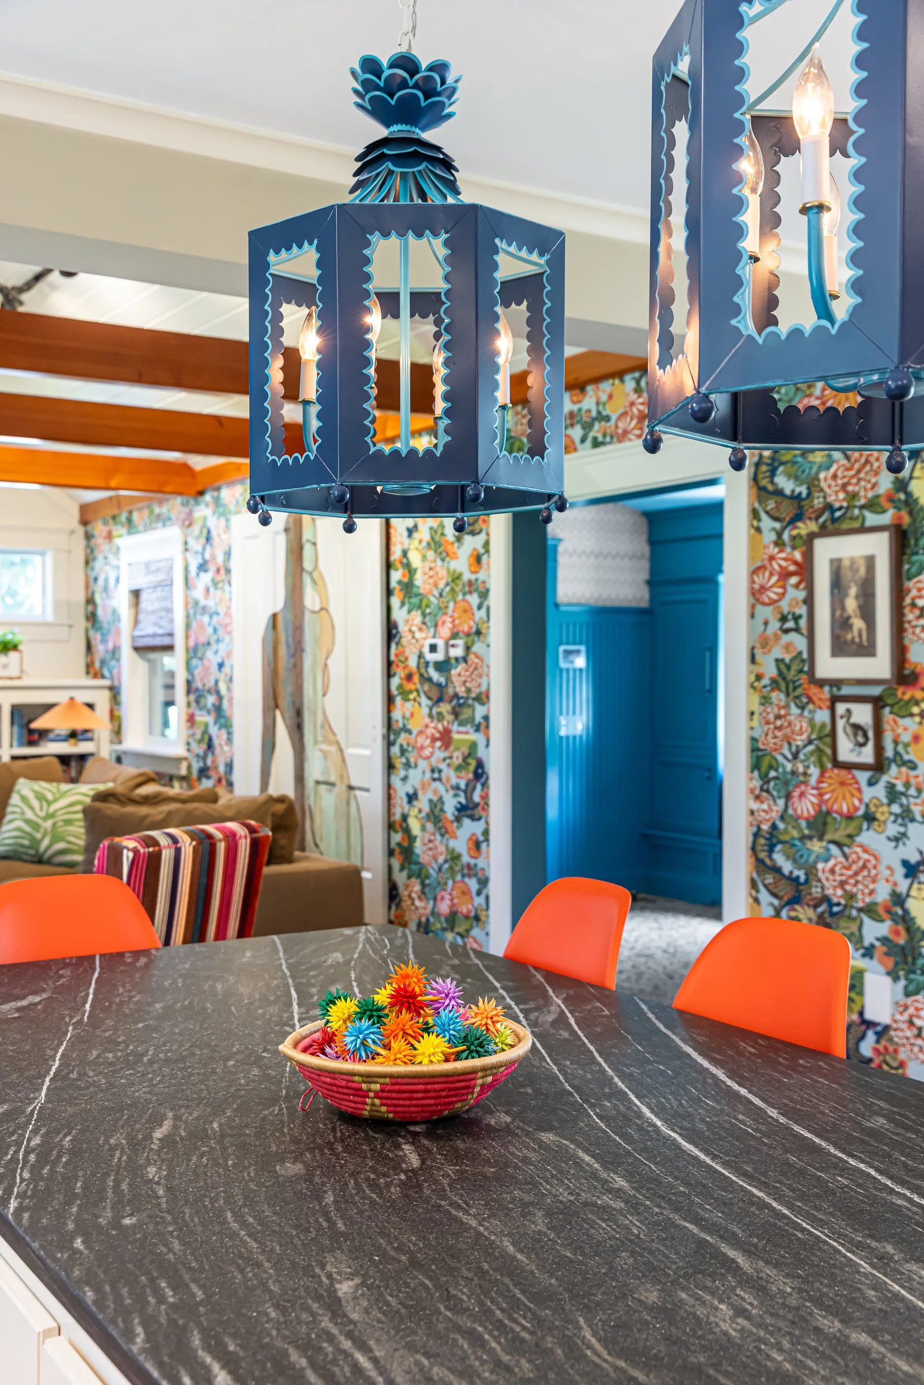
At the heart of the home, the kitchen combines warmth and function with wood cabinetry, a generous center island, and colorful accents. An adjoining butler’s pantry features glass-front cabinetry and statement Makelike wallpaper, bringing character to even the home’s most practical spaces.
the primary suite
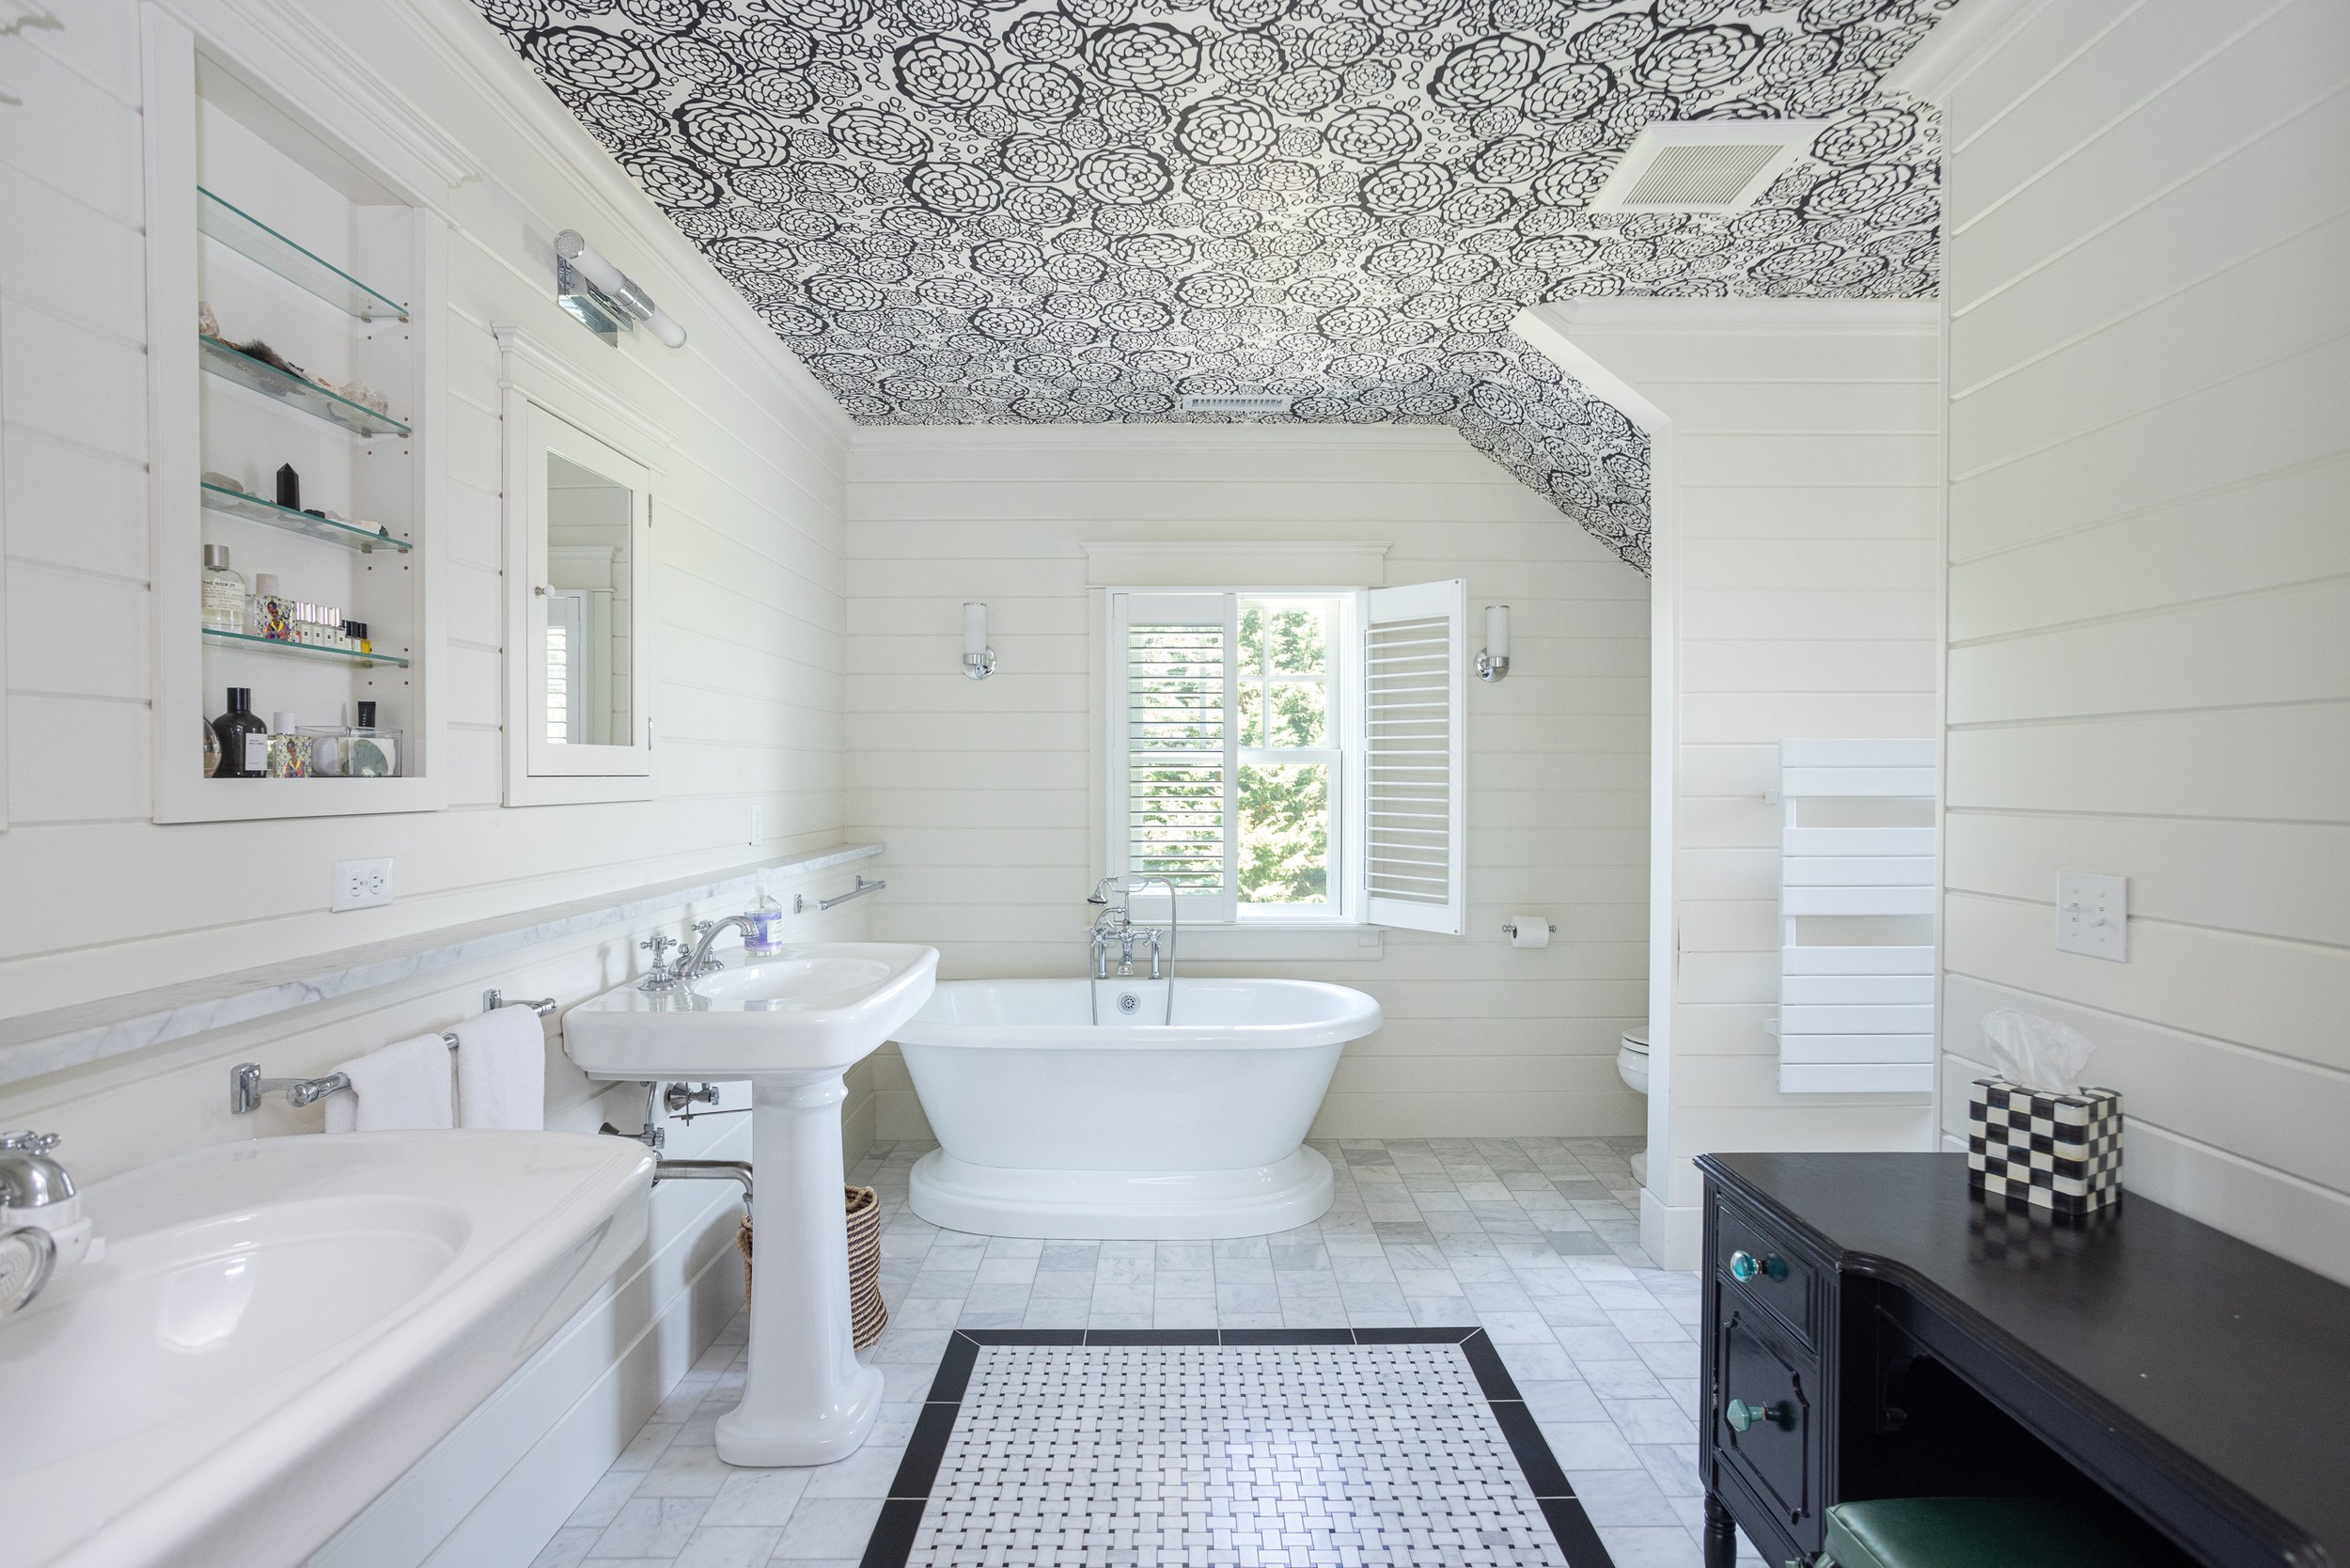
The expansive primary suite offers a peaceful counterpoint to the home’s vibrant interiors. A large marble-tiled bath features a freestanding tub, while a generous dressing room and ample closet space provide exceptional storage. A charming private sitting room is crowned by a distinctive wood-paneled turret ceiling.
Additional bedrooms
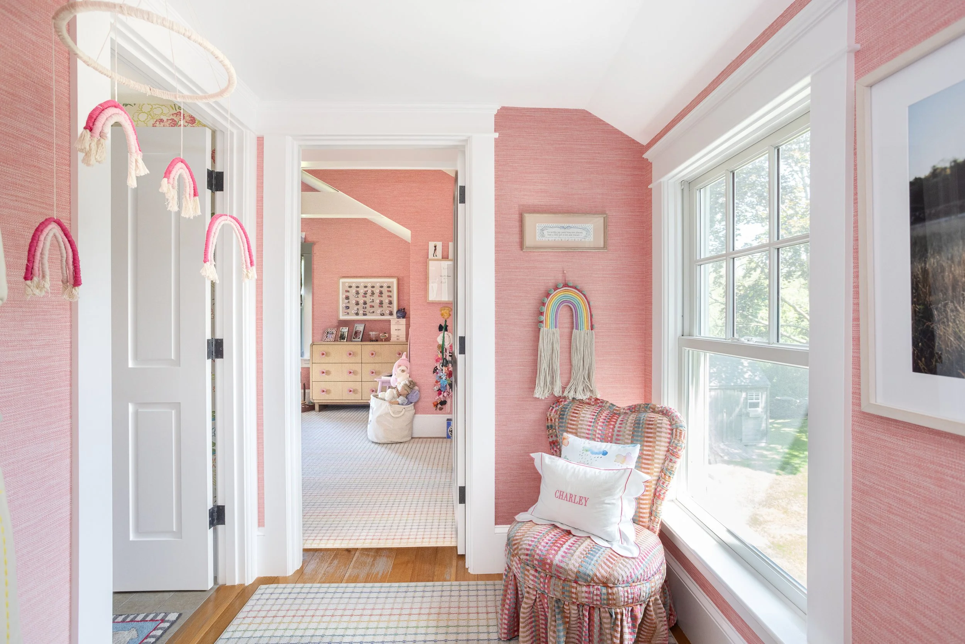
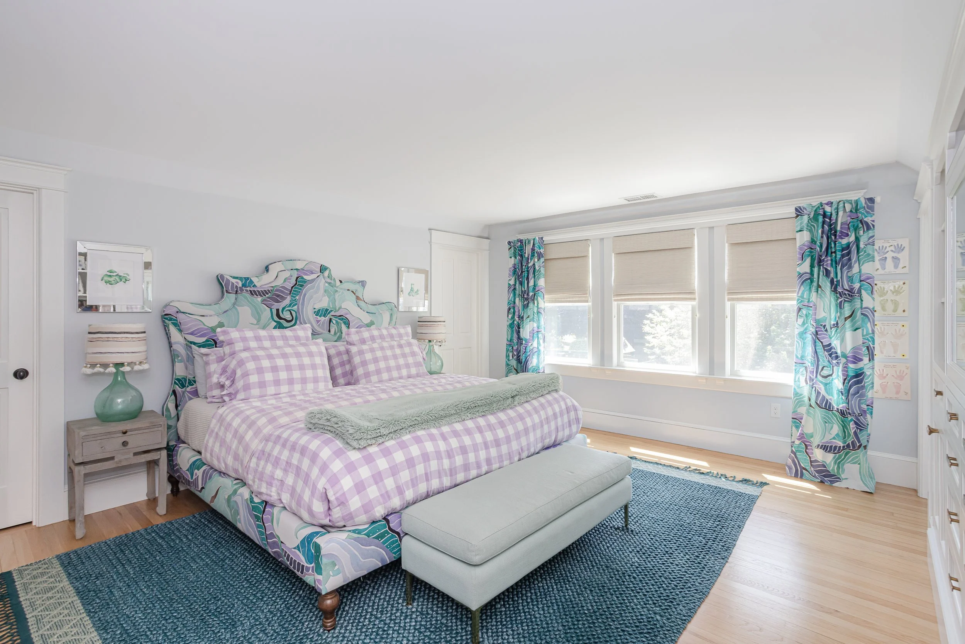
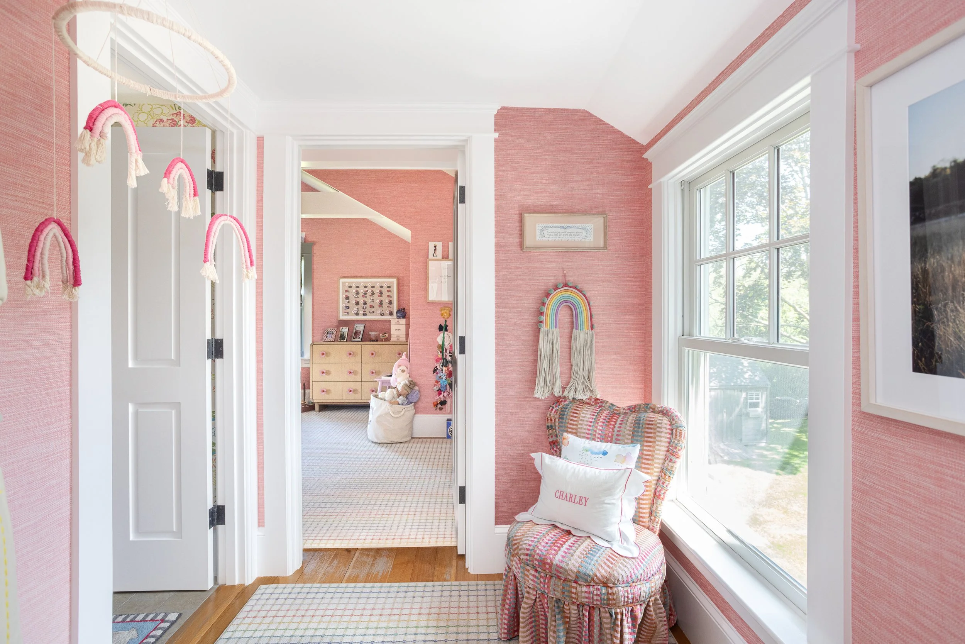
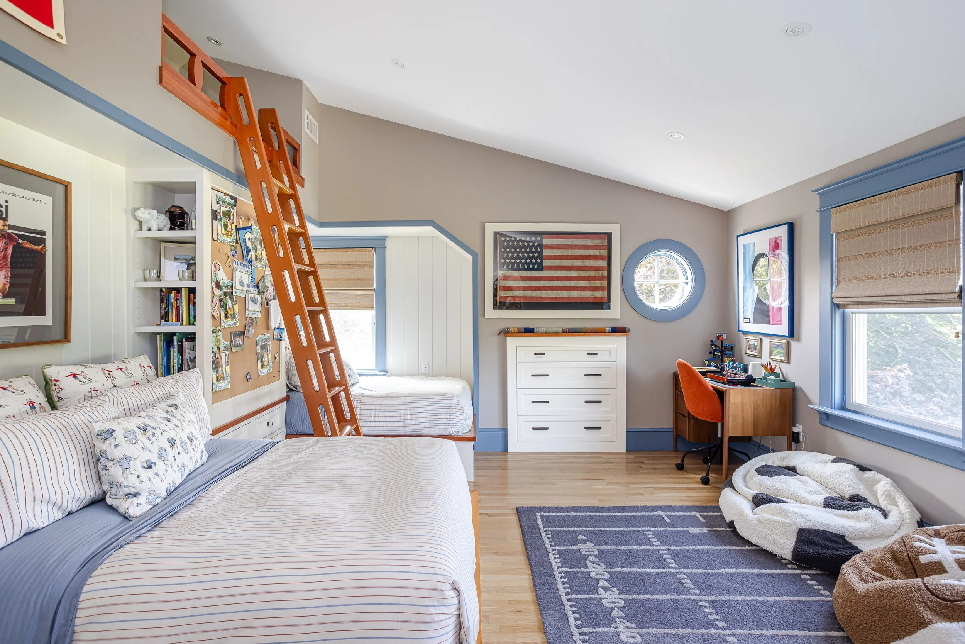
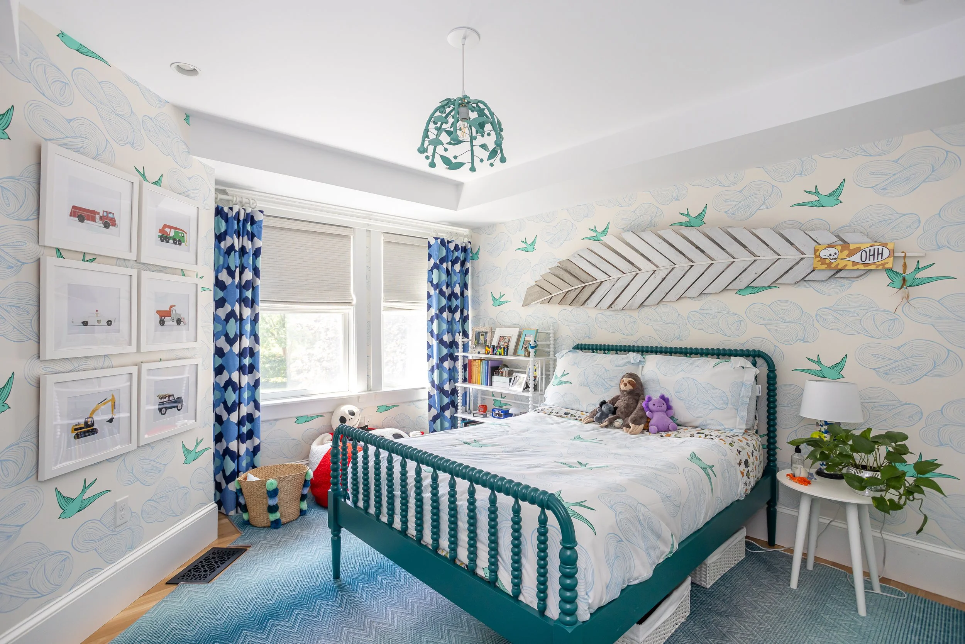
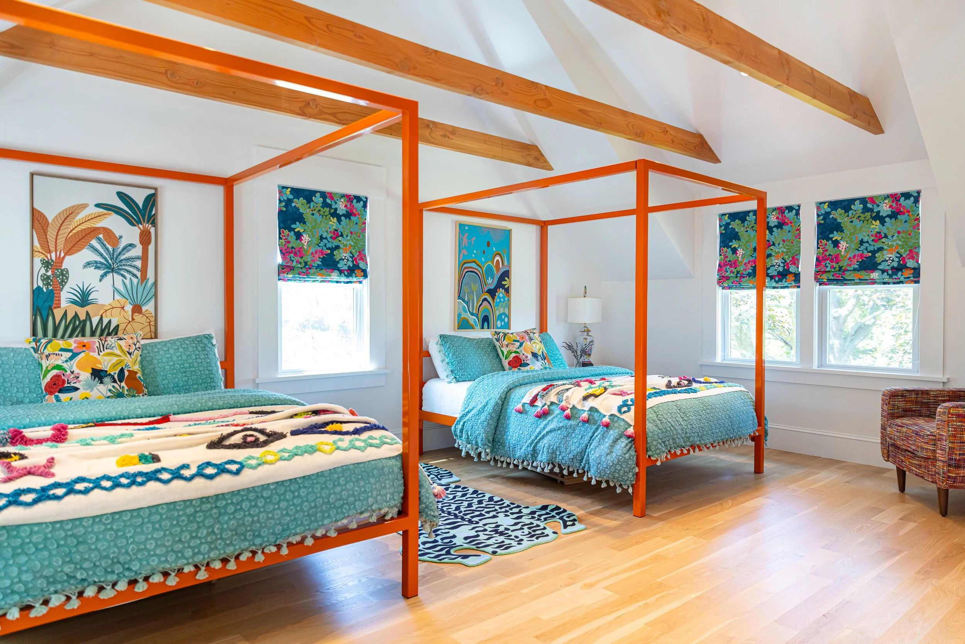
Each additional bedroom has a personality of its own, including a spacious room with vaulted ceilings and custom built-in bunks and an ensuite bedroom with a private sitting area and cheerful bath. A distinctive hall bath with a four-spigot trough sink and classic tilework adds another playful touch.
the pool house
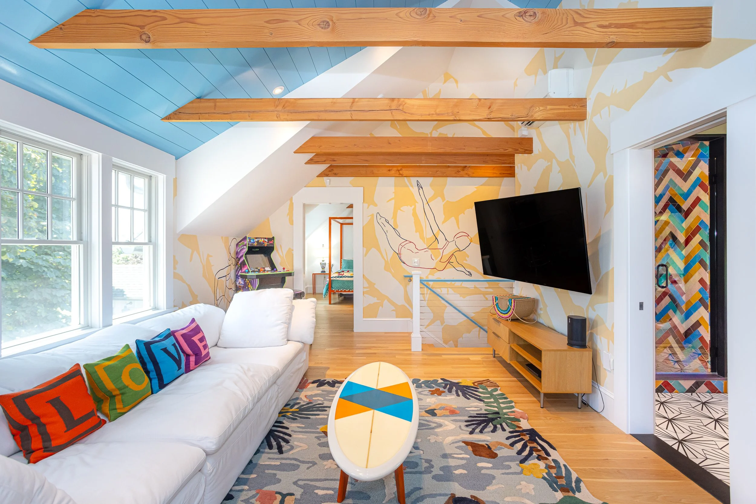
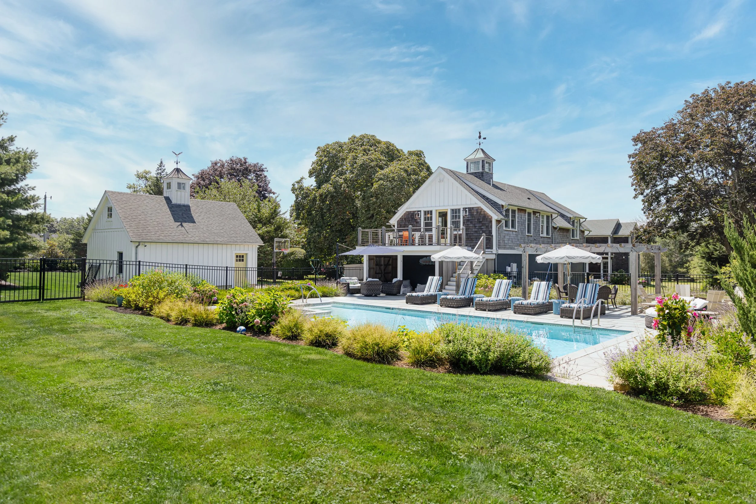
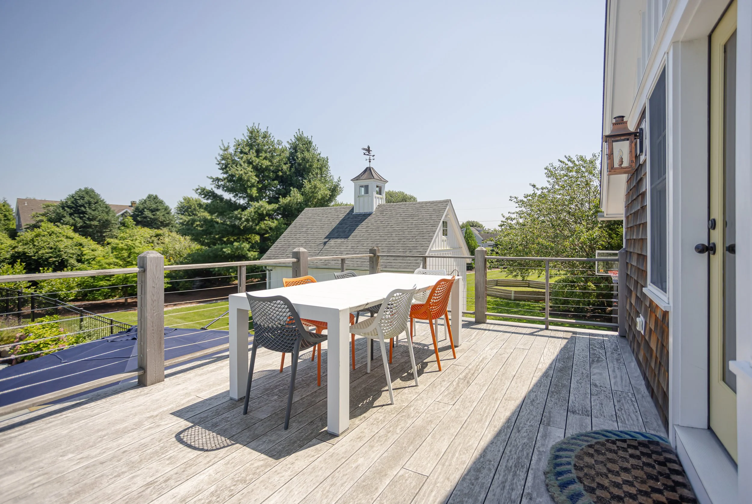
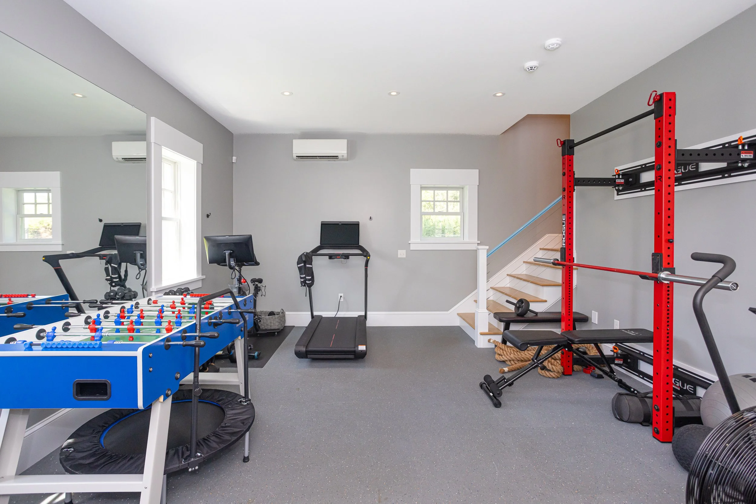
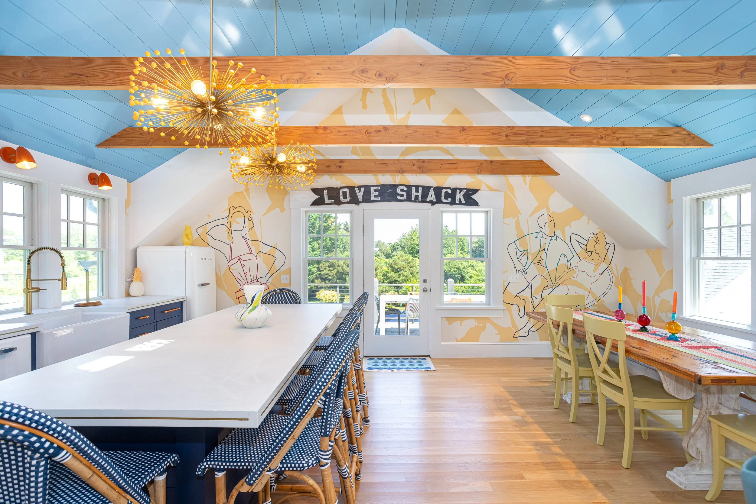
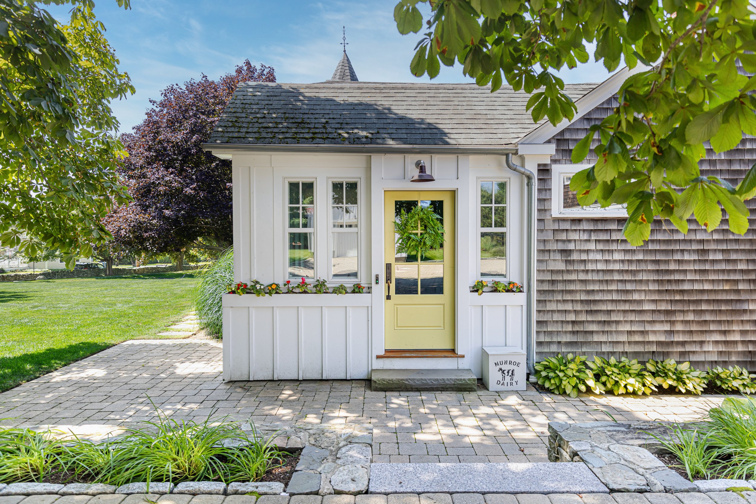
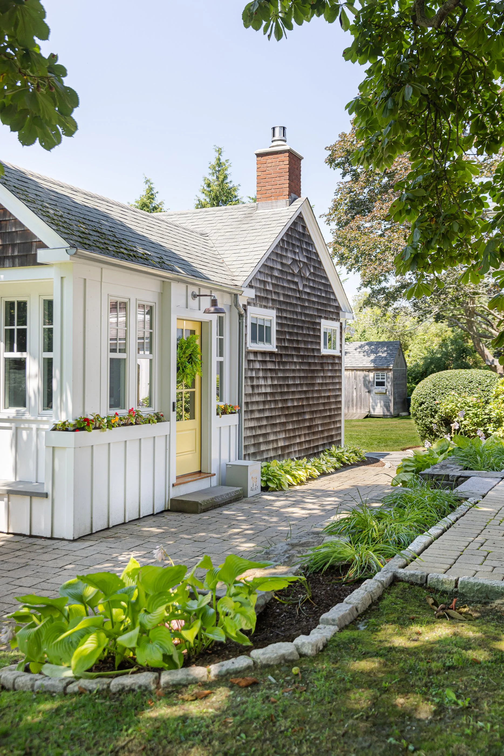
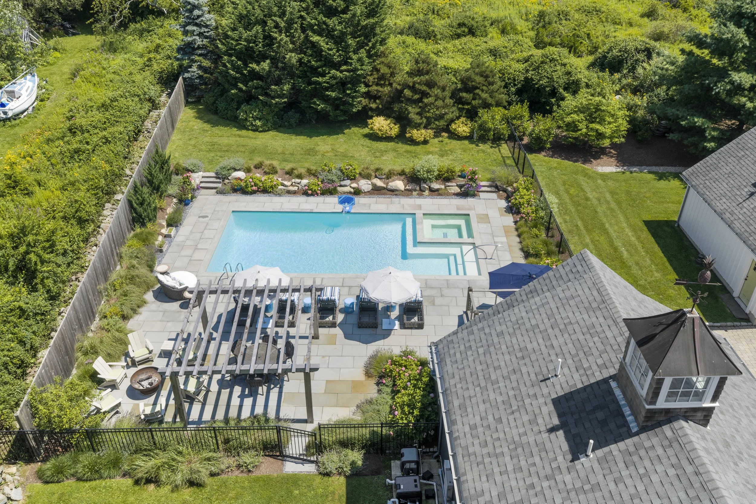
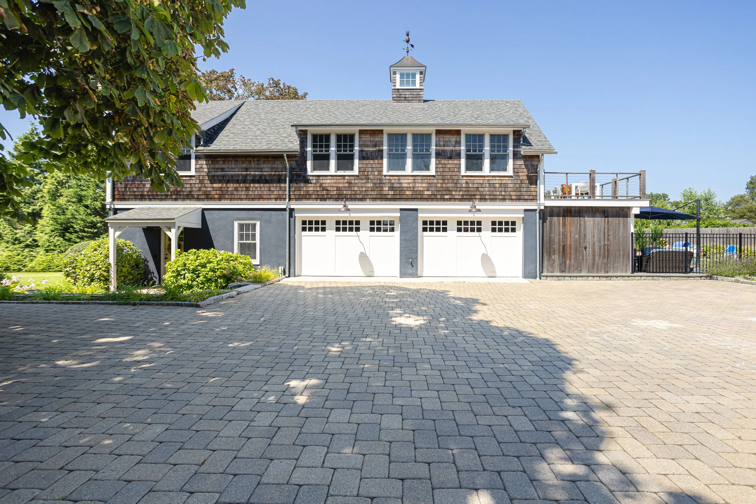
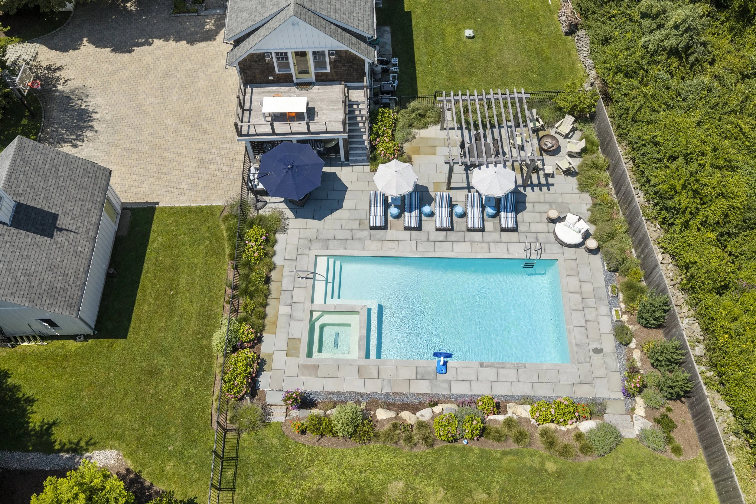
Beyond the main residence, a separate pool house offers approximately 1,491 additional square feet with an exercise room, two-car garage, and beautifully finished guest quarters above. The upper level features a vaulted kitchen, dining, and living space accented by murals from local artist Chris Willey, along with Smeg appliances, a full bath with colorful custom tile, a spacious bedroom, and an elevated deck overlooking the pool.
outdoor living
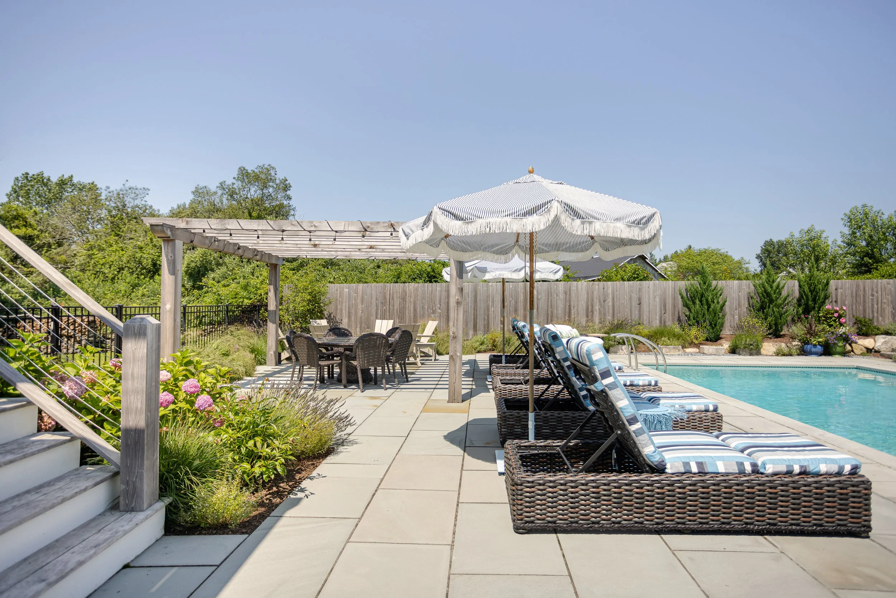
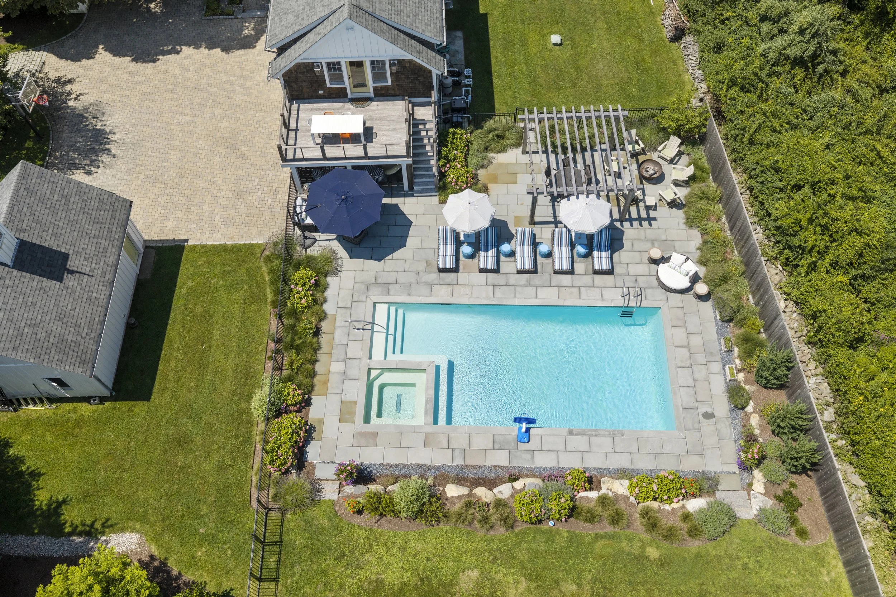
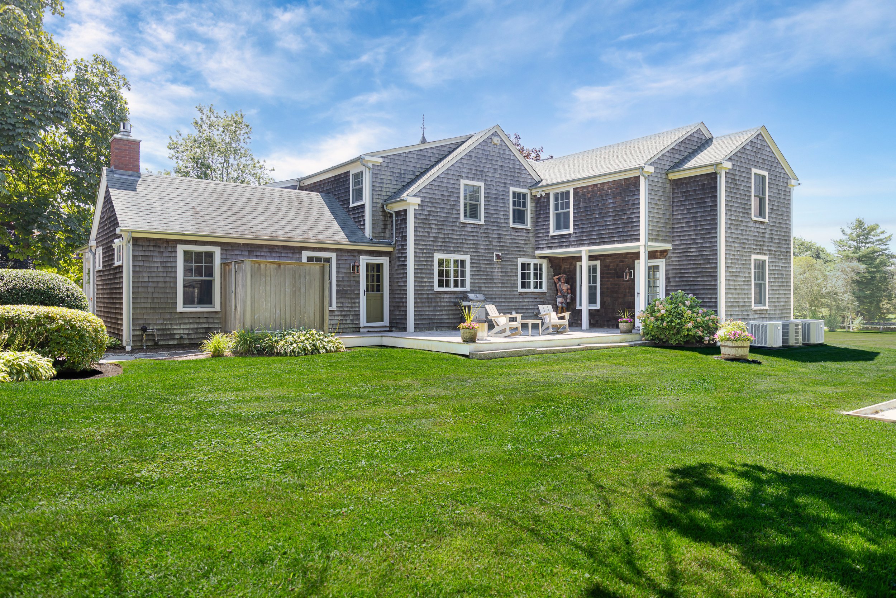
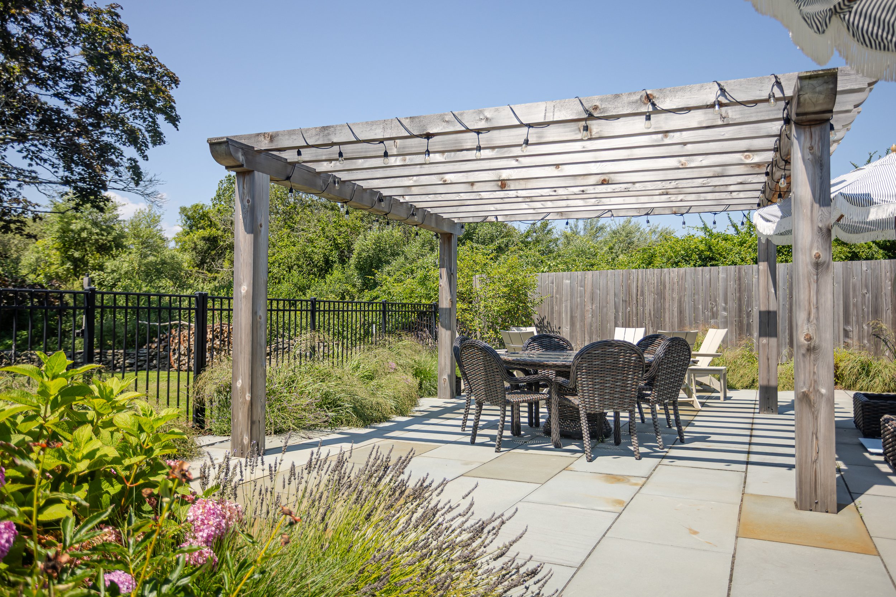
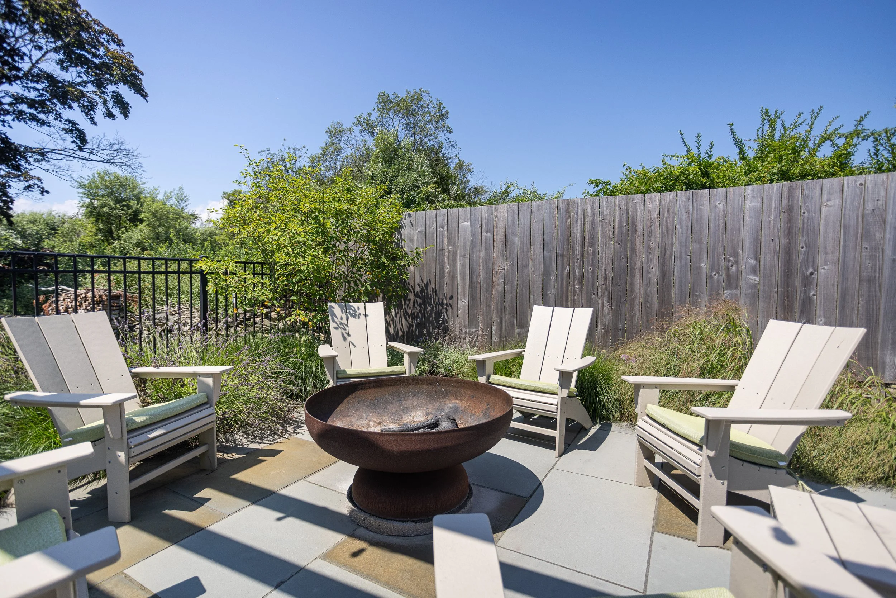
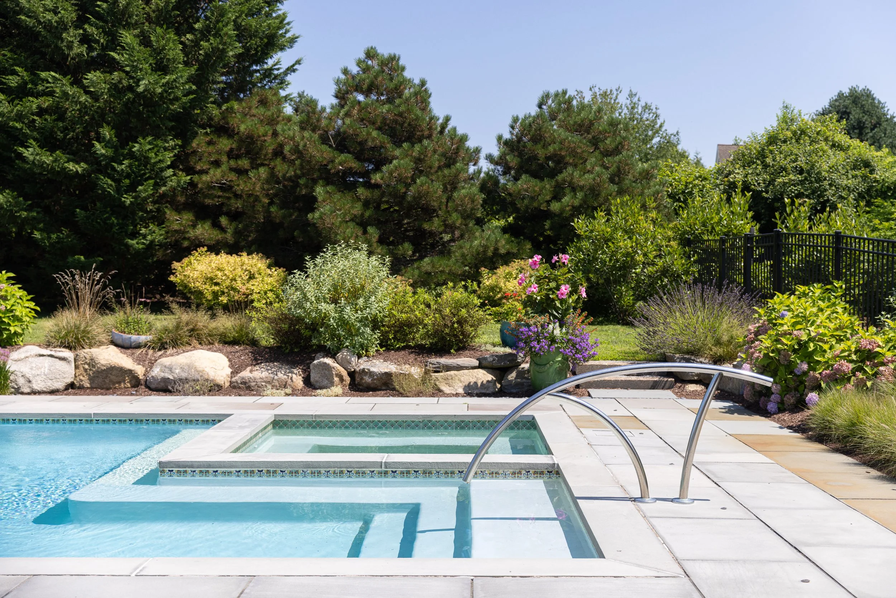
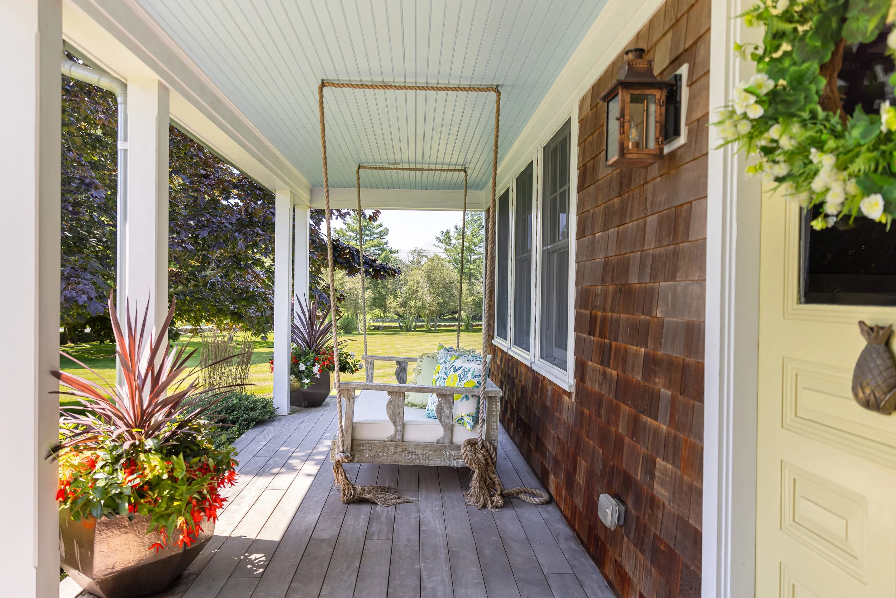
At the center of the backyard, an in-ground saltwater pool and hot tub are surrounded by thoughtfully landscaped gardens and generous gathering spaces. A hardscaped patio with pergola creates an inviting setting for outdoor dining, while a covered cabana provides a shaded place to lounge. A raised deck off the main residence includes an outdoor shower, and a separate garage with loft storage adds further flexibility.
the Setting
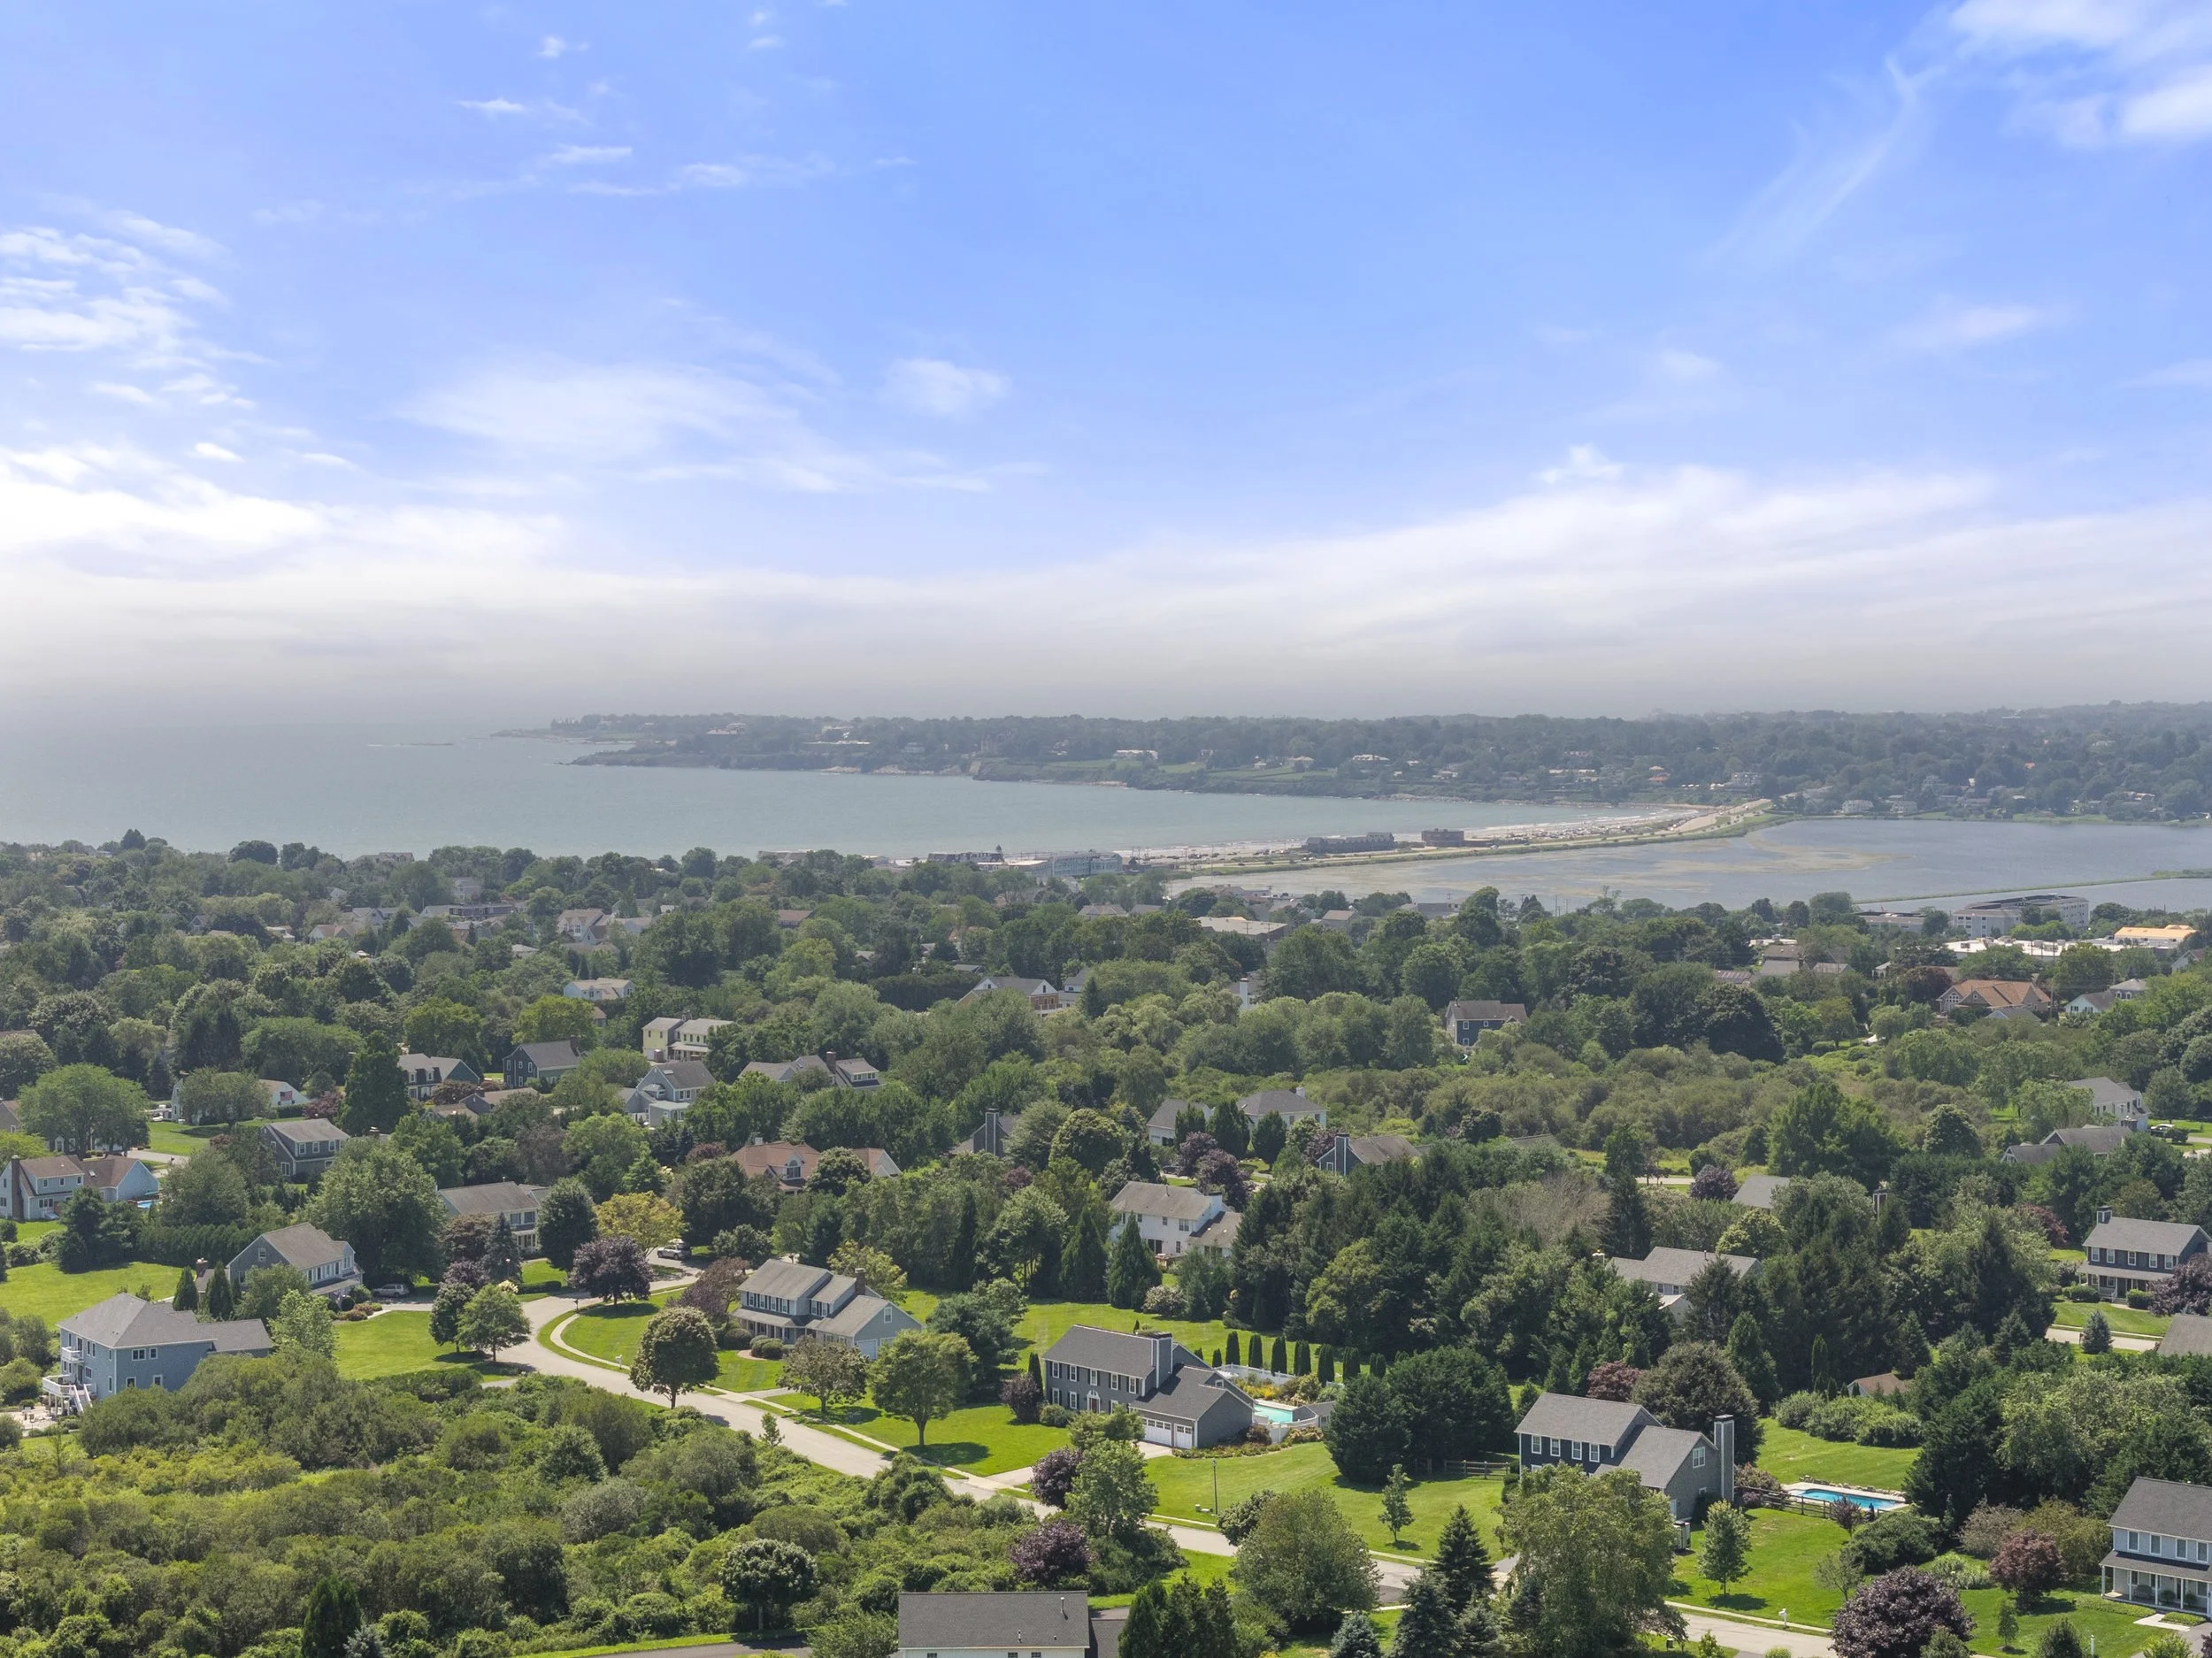
Accessed via scenic Bailey Avenue and bordered in part by an original stone wall, the property feels wonderfully private while remaining close to the best of coastal Middletown. Second and Third Beaches, Sachuest Point, and the Norman Bird Sanctuary are all just minutes away.